<-- style PDP --> 405 Lauderdale Drive, Vaughan - Detached for sale for $1,499,000
  • new
  • for sale

405 Lauderdale Drive

Vaughan, Ontario, L6A 4K9 - Patterson

$1,499,000

  • Neighbourhood

    Patterson

  • Major Intersection

    Peter Rupert / Major Mac

  • Listed Since: 4 day(s)

  • Last update: today

Overview

  • Property Type

    Detached, 2-Storey

  • Bedrooms

    4 + 1

  • Bathrooms

    4

  • Basement

    Full + Finished

  • Kitchen

    1

  • Total Parking

    4 (2 Built-In Garage)

  • Lot Size

    49.74x101.8 (Feet)

  • Taxes

    $7,552.00 (2026)

  • Type

    Freehold

Property Description

Property description for 405 Lauderdale Drive, Vaughan

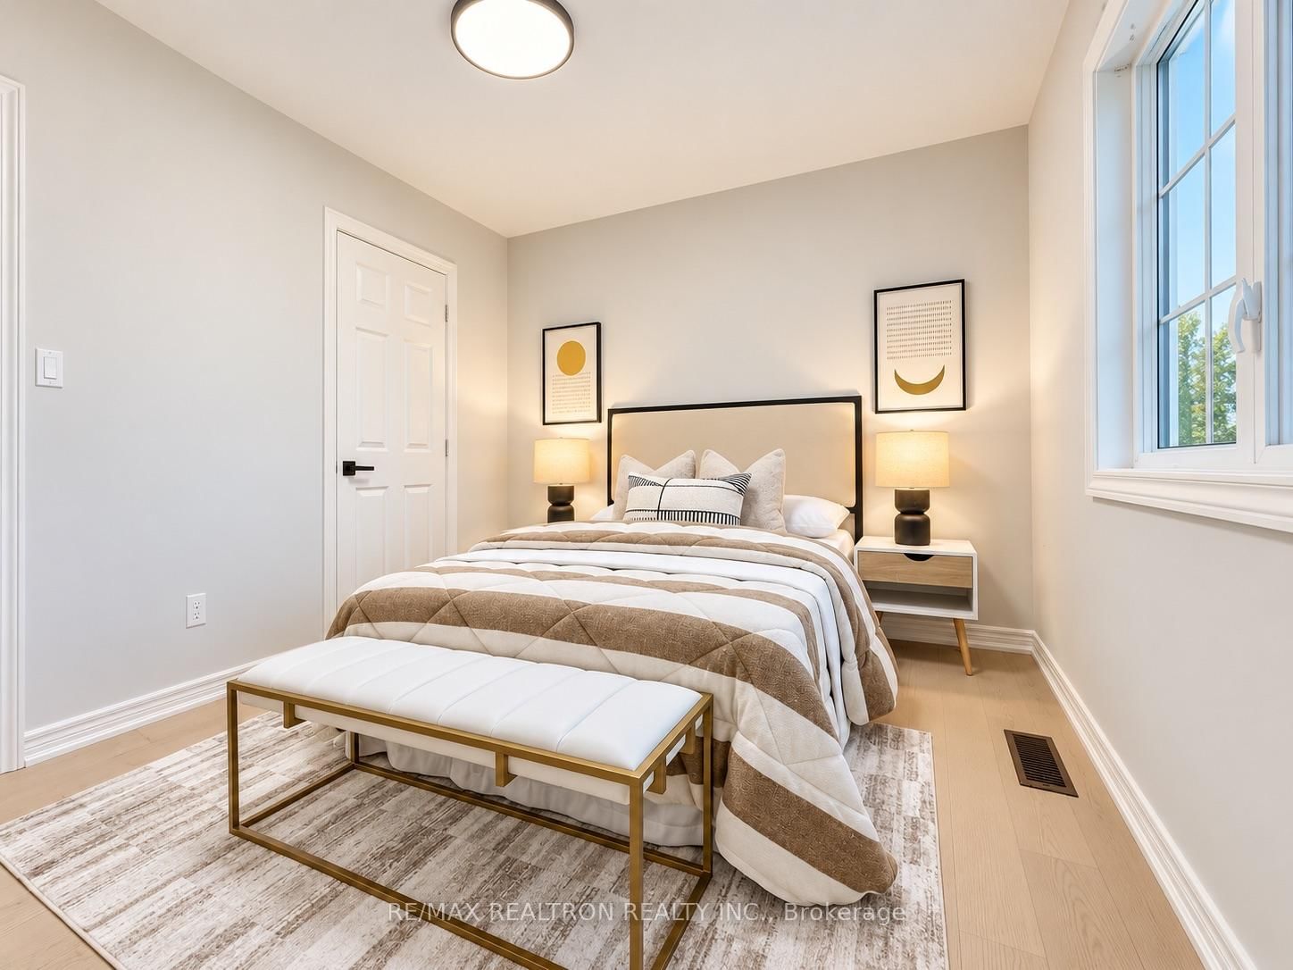
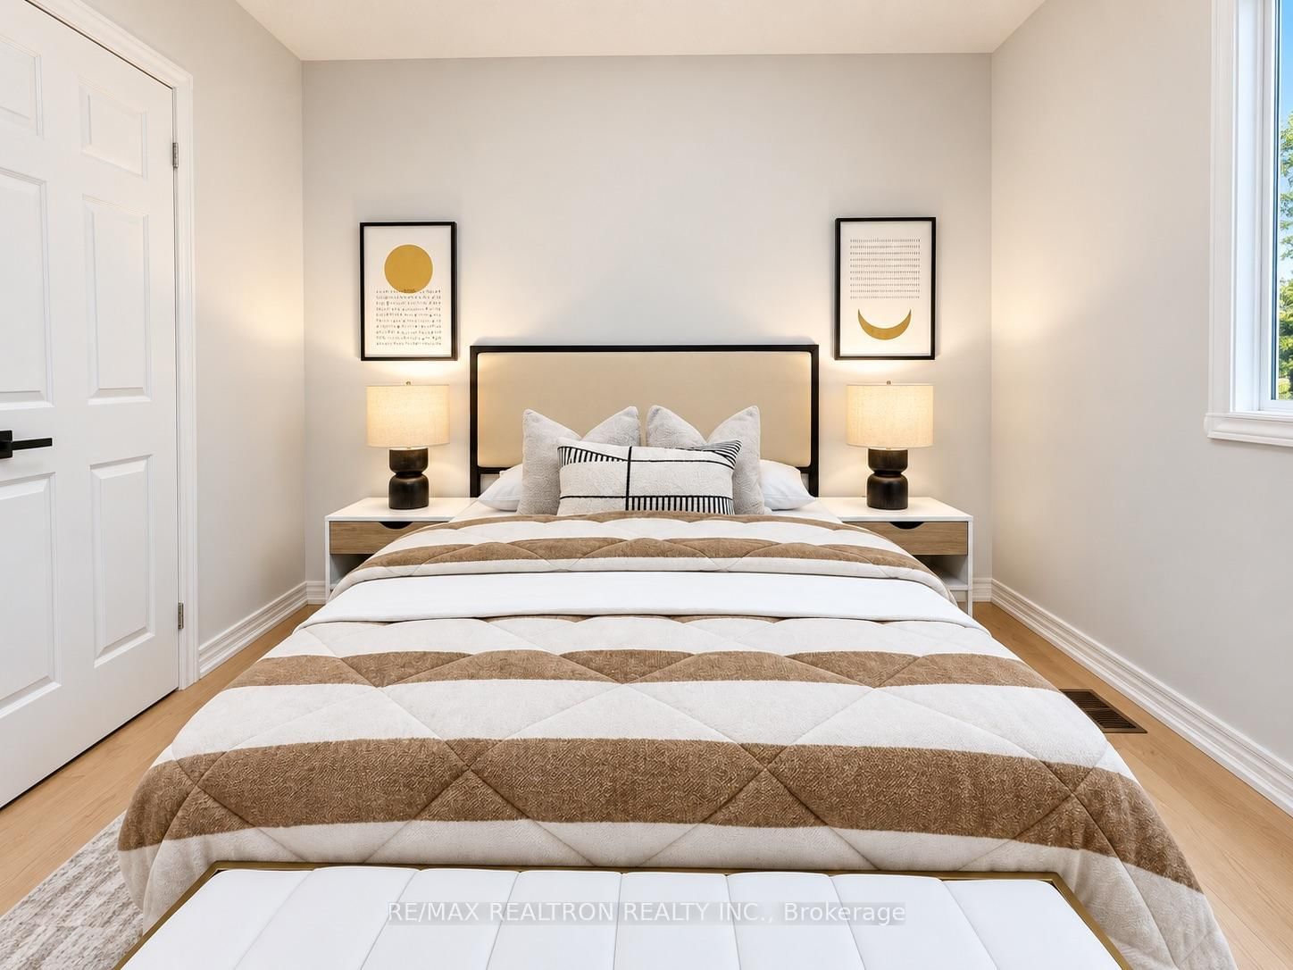
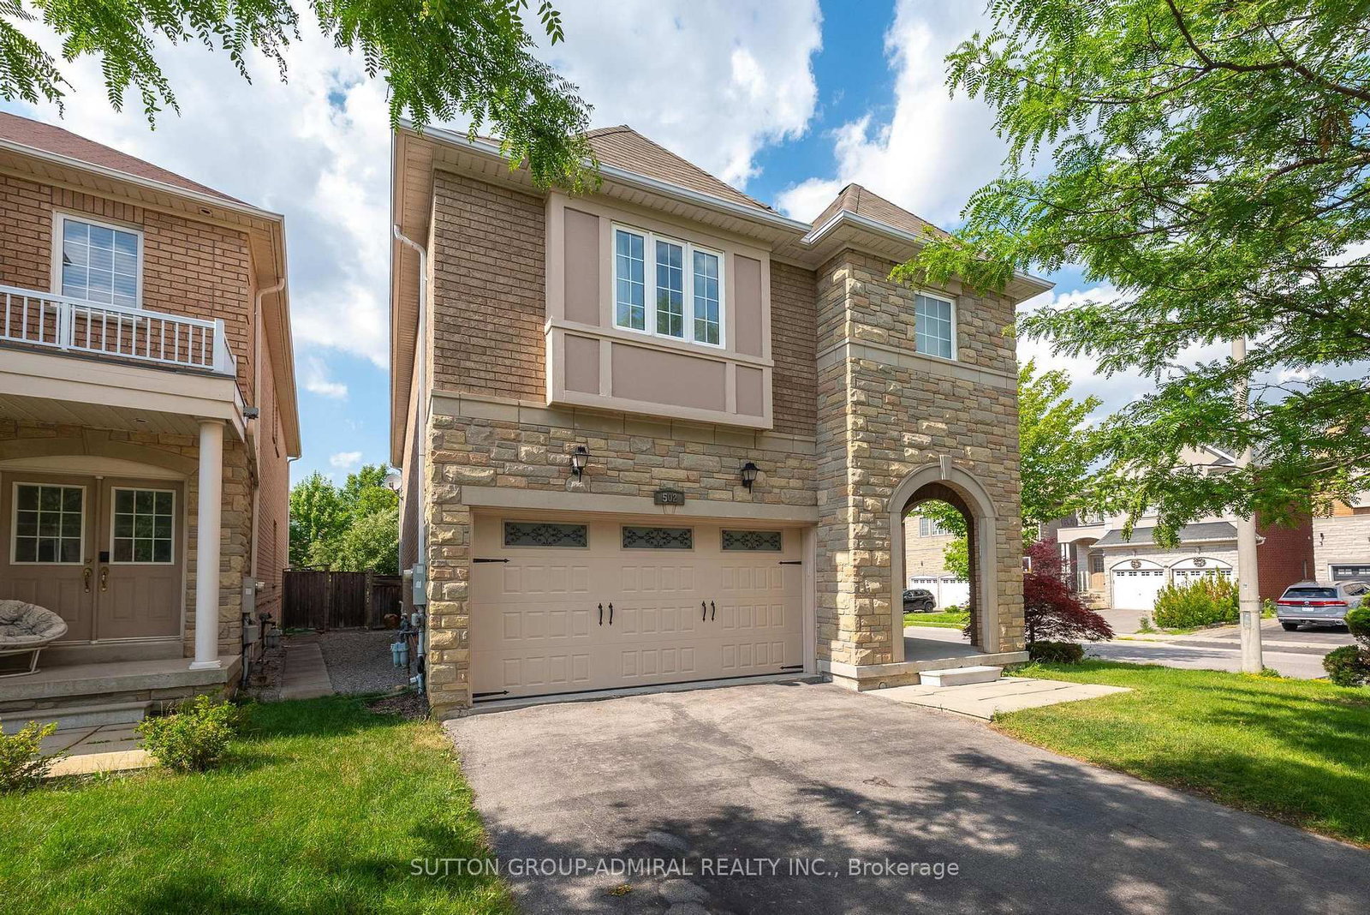
Near Maple GO & Rutherford GO Stations, Offering Excellent Commuter Access To Downtown. Stunning Detached Home On A Rare 49.74' x 101.80' Premium Corner Lot In Patterson, Tucked Away At Quiet Corner Of Two Low-Traffic Residential Streets! The Expansive Corner Setting Offers Exceptional Curb Appeal, Beautiful Mature Landscaping, Added Openness & Abundant Natural Light From Multiple Exposures. Step Inside To A Bright, Beautifully Updated Interior Featuring A Dramatic Soaring-Ceiling Living Room With Oversized Windows - An Impressive Yet Flexible Space Large Enough For Both A Stylish Lounge & Dedicated Home Office/WFH Area. A Spacious Family Room With Fireplace Creates The Perfect Everyday Gathering Space. At The Heart Of The Home, The Oversized Eat-In Kitchen Features A Massive Centre Island, Abundant Cabinetry, Pot Lights & Walkout To The Backyard - Perfect For Cooking, Hosting Friends & Casual Family Nights.Upstairs Offers Spacious Bedrooms Including An Impressive Primary Retreat, 3 Bathrooms &Laundry Room on Second-Floor . A Fantastic Family-Friendly Layout With Potential To Add A Fourth Bathroom. Fresh Neutral Finishes & Light-Toned Flooring Create A Bright, Modern Feel Throughout.The Distinctive Wood-Finished Basement Brings A Completely Different Vibe, Featuring A Recreation/Games Area Plus An Additional Room - Ideal For Guests, A Private Office, Gym Or Hobby Space. Step Outside To A Beautifully Landscaped, Low-Maintenance Backyard Retreat Featuring A Large Gazebo, Interlocking Patio & Landscape Lighting - Made For Summer Dinners, Weekend Hangouts & Evenings Under The Lights.Steps To Parks, Schools & Public Transit. Close To Shopping Plazas, Supermarkets& GO STATIONS.Minutes To Vaughan Mills, Wonderland, Cortellucci Vaughan Hospital & Hwys 400/407. Excellent Local School Options Include Dr. Roberta Bondar P.S. & Stephen Lewis S.S. A Rare Near-50' Corner-Lot Home Offering The Space To Work, Entertain, Unwind & Grow - Inside And Out - In The Heart Of Patterson!p

Listed by RE/MAX REALTRON REALTY INC.

  • MLS #

    N13856028

  • Sq. Ft

    2500-3000

  • Sq. Ft. Source

    MLS

  • Lot Irregularities

    Y

  • Year Built

    Available Upon Request

  • Pool

    None

  • Drive

    Private

  • Garage

    Built-In, 2 spaces

  • Total Parking

    4

  • Family Room

    Y

  • Den

    Y

  • Exterior

    Brick

  • Fireplace

    Y

  • Roof

    Asphalt Shingle

  • Foundation

    Concrete

  • Elevator

    N

  • Water View

    n/a

  • Laundry Level

    Upper

  • Heat

    Forced Air

  • A/C

    Central Air

  • Water

    Municipal

  • Water Supply

    n/a

  • Sewers

    Sewers

  • Central Vac

    N

  • Living

    5.36 x 3.47 ft Main level

    Large Window

  • Dining

    4.28 x 3.77 ft Main level

    Moulded Ceiling

  • Family

    5.91 x 4.76 ft Main level

    Gas Fireplace, Window

  • Kitchen

    4.18 x 3.35 ft Main level

    B/I Appliances, Centre Island

  • Breakfast

    2.36 x 3.36 ft Main level

    W/O To Yard

  • Laundry

    3.08 x 1.85 ft Upper level

  • Primary

    5.29 x 5.18 ft 2nd level

    hardwood floor, Closet, 5 Pc Ensuite

  • 2nd Br

    5.48 x 3.55 ft 2nd level

    hardwood floor, Closet, 5 Pc Ensuite

  • 3rd Br

    4.1 x 3.58 ft 2nd level

    hardwood floor, Closet

  • 4th Br

    3.55 x 3.07 ft 2nd level

    hardwood floor, Closet

  • MLS #

    N13856028

  • Sq. Ft

    2500-3000

  • Sq. Ft. Source

    MLS

  • Lot Irregularities

    Y

  • Year Built

    Available Upon Request

  • Pool

    None

  • Drive

    Private

  • Garage

    Built-In, 2 spaces

  • Total Parking

    4

  • Family Room

    Y

  • Den

    Y

  • Exterior

    Brick

  • Fireplace

    Y

  • Roof

    Asphalt Shingle

  • Foundation

    Concrete

  • Elevator

    N

  • Water View

    n/a

  • Laundry Level

    Upper

  • Heat

    Forced Air

  • A/C

    Central Air

  • Water

    Municipal

  • Water Supply

    n/a

  • Sewers

    Sewers

  • Central Vac

    N

  • Living

    5.36 x 3.47 ft Main level

    Large Window

  • Dining

    4.28 x 3.77 ft Main level

    Moulded Ceiling

  • Family

    5.91 x 4.76 ft Main level

    Gas Fireplace, Window

  • Kitchen

    4.18 x 3.35 ft Main level

    B/I Appliances, Centre Island

  • Breakfast

    2.36 x 3.36 ft Main level

    W/O To Yard

  • Laundry

    3.08 x 1.85 ft Upper level

  • Primary

    5.29 x 5.18 ft 2nd level

    hardwood floor, Closet, 5 Pc Ensuite

  • 2nd Br

    5.48 x 3.55 ft 2nd level

    hardwood floor, Closet, 5 Pc Ensuite

  • 3rd Br

    4.1 x 3.58 ft 2nd level

    hardwood floor, Closet

  • 4th Br

    3.55 x 3.07 ft 2nd level

    hardwood floor, Closet

Thinking of Selling?

Find Out Your Home’s Value in Today’s Market!

No Email or Signup is required to view your home estimate.

estimate your home value

Contact Manoj Kukreja

Sales Representative,
Century 21 People’s Choice Realty Inc.,
Brokerage
(647) 576 - 2100

Manoj profile avatar

Open house for 405 Lauderdale Drive, Vaughan

Property Open House

Inventory Graph

10 9 8 7 6 5 4 3 2 1 0 5 Months of inventory SELLER'S Market BALANCED Market BUYER'S Market

Mortgage Calculator

This data is for informational purposes only.

Mortgage Payment per month

Principal Amount

Interest

Total Payable

Amortization

Amortization

Closing Cost Calculator

This data is for informational purposes only.

Closing Cost Total for this property

Total Cash flow for purchasing this property

Down Payment(%)*
Additional information

Provincial Land Transfer Tax

Ontario Land Transfer Tax Rebate

Toronto Land Transfer Tax

Toronto Land Transfer Tax Rebate

PST on CMHC Insurance Premium

Lawyer Fees

$2,825

Government Registration Fee's

$164

Title Insurance

Closing Cost Total

Total Cash flow for purchasing this property

Provincial Land Transfer Tax

Ontario Land Transfer Tax Rebate

Toronto Land Transfer Tax

Toronto Land Transfer Tax Rebate

PST on CMHC Insurance Premium

Lawyer Fees

$2,825

Government Registarion Fee's

$164

Title Insurance

Down Payment(%)*

* A down payment of less than 20% is permitted only for first-time home buyers purchasing their principal residence. The minimum down payment required is 5% for the portion of the purchase price up to $500,000, and 10% for the portion between $500,000 and $1,500,000. For properties priced over $1,500,000, a minimum down payment of 20% is required.

Thinking of Selling?

Find Out Your Home’s Value in Today’s Market!

No Email or Signup is required to view your home estimate.

estimate your home value

Contact Manoj Kukreja

Sales Representative, Century 21 People’s Choice Realty Inc., Brokerage
(647) 576 - 2100

Manoj profile avatar

Recent Sold Listings in Patterson, Vaughan

Popular Cities